New Construction
Devonshire North Residence
Forney, TX Completed
Project Overview
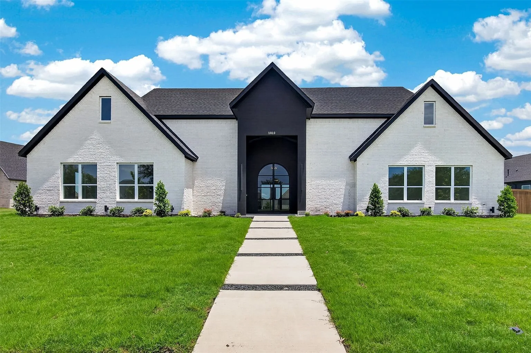
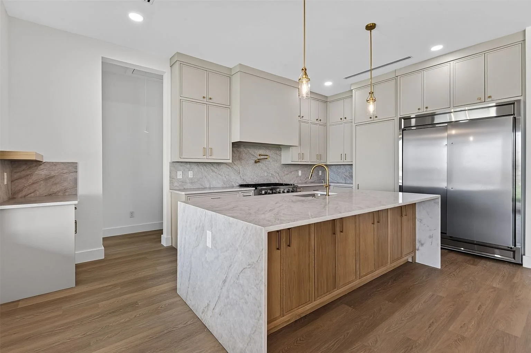
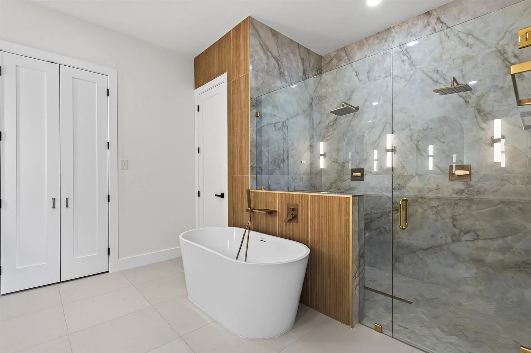
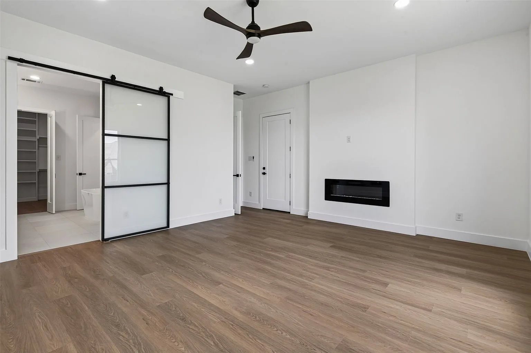
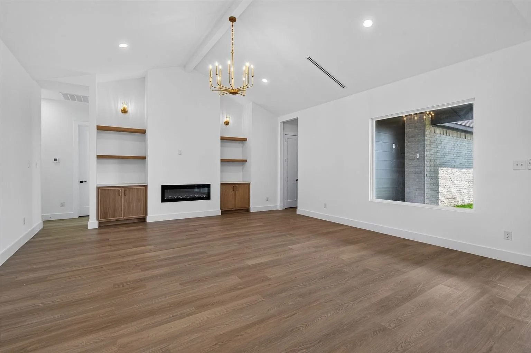
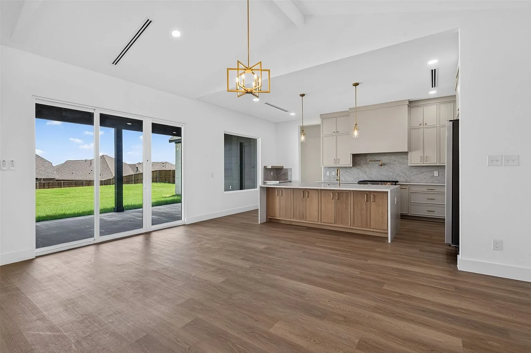
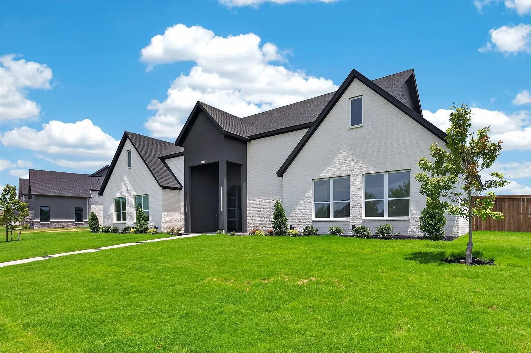
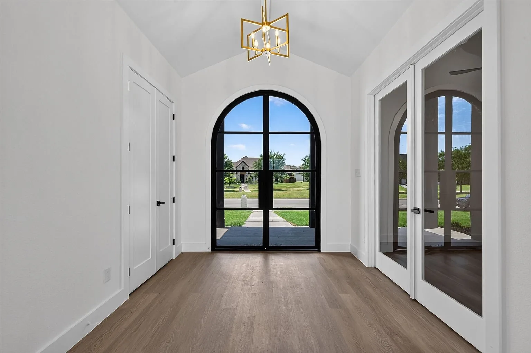
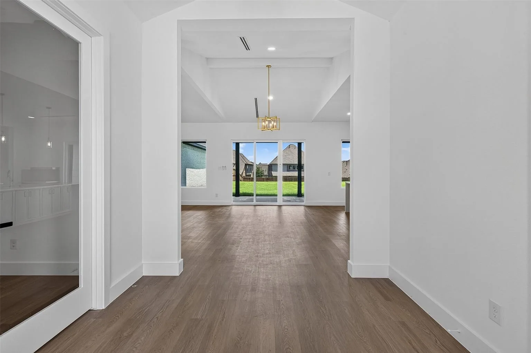
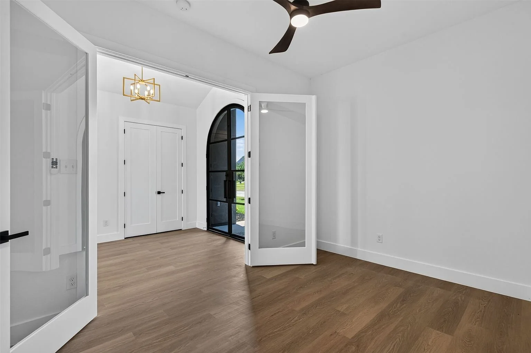
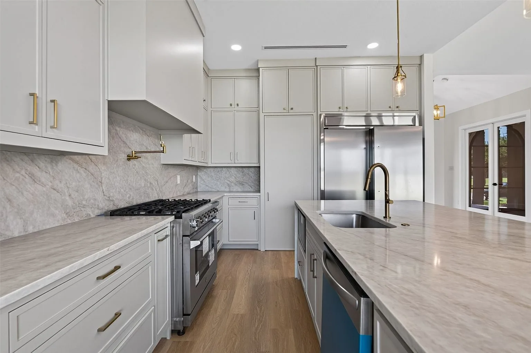
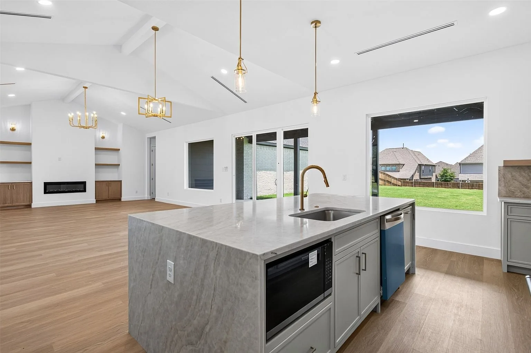
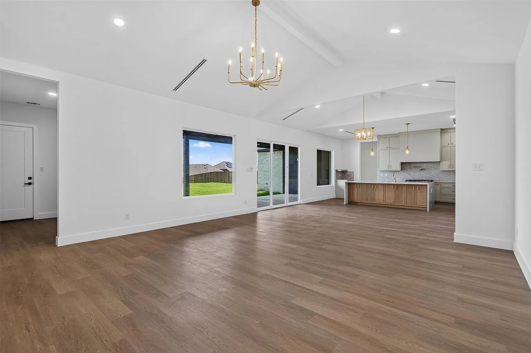
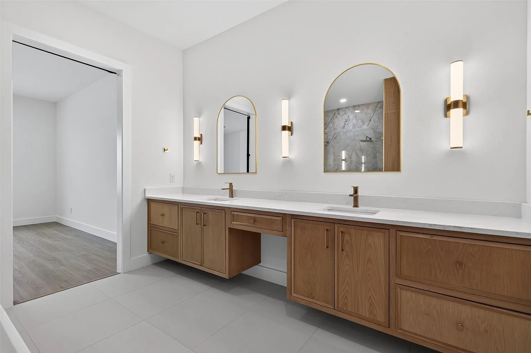
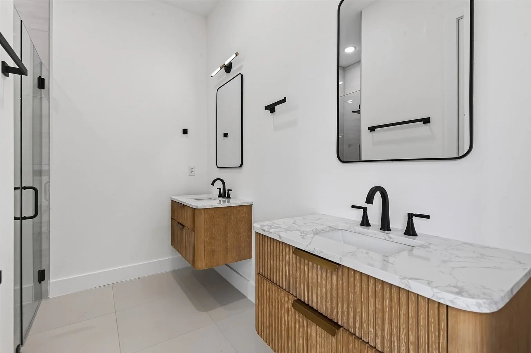
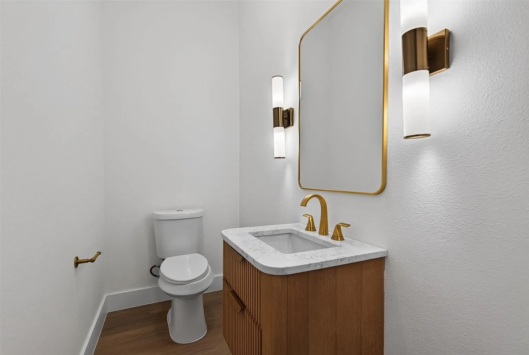
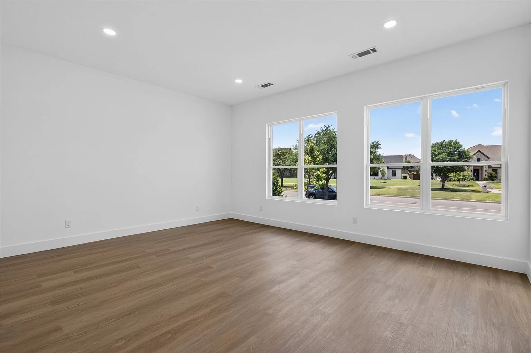
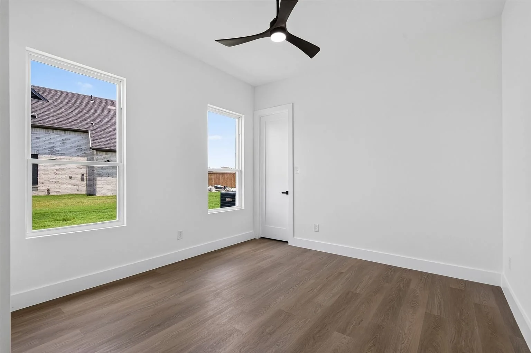
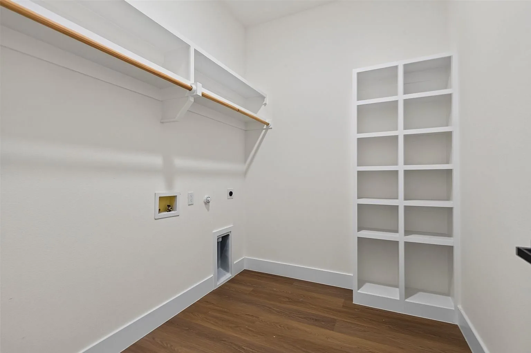
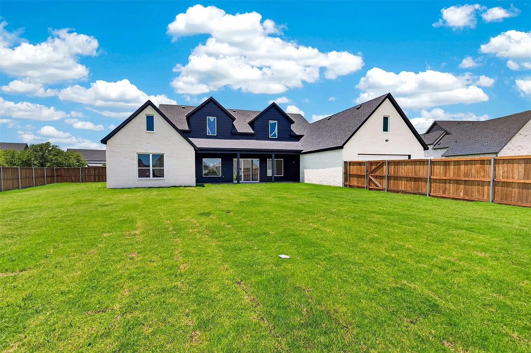
A completed 3,349 living sq ft new construction home at 1010 Devonshire Dr N (Forney, TX 75126) with 5 bedrooms and 3.5 bathrooms on a half-acre lot. The contemporary-modern plan opens to vaulted ceilings, luxury vinyl plank flooring, and a bright living area with built-ins and an electric fireplace, anchored by a chef's kitchen with a waterfall island and built-in appliances. A private office, split bedrooms, an in-law suite layout, and a primary retreat with its own fireplace and spa-style bath round out the floor plan.
Scope of Work
- Ground-up new construction
- 3,349 living sq ft on a 0.55-acre lot
- 5 bedrooms / 3.5 bathrooms
- Vaulted ceilings, built-ins, and electric fireplace
- Chef's kitchen (waterfall island, 6-burner gas range, built-in refrigerator, pot filler, walk-in pantry)
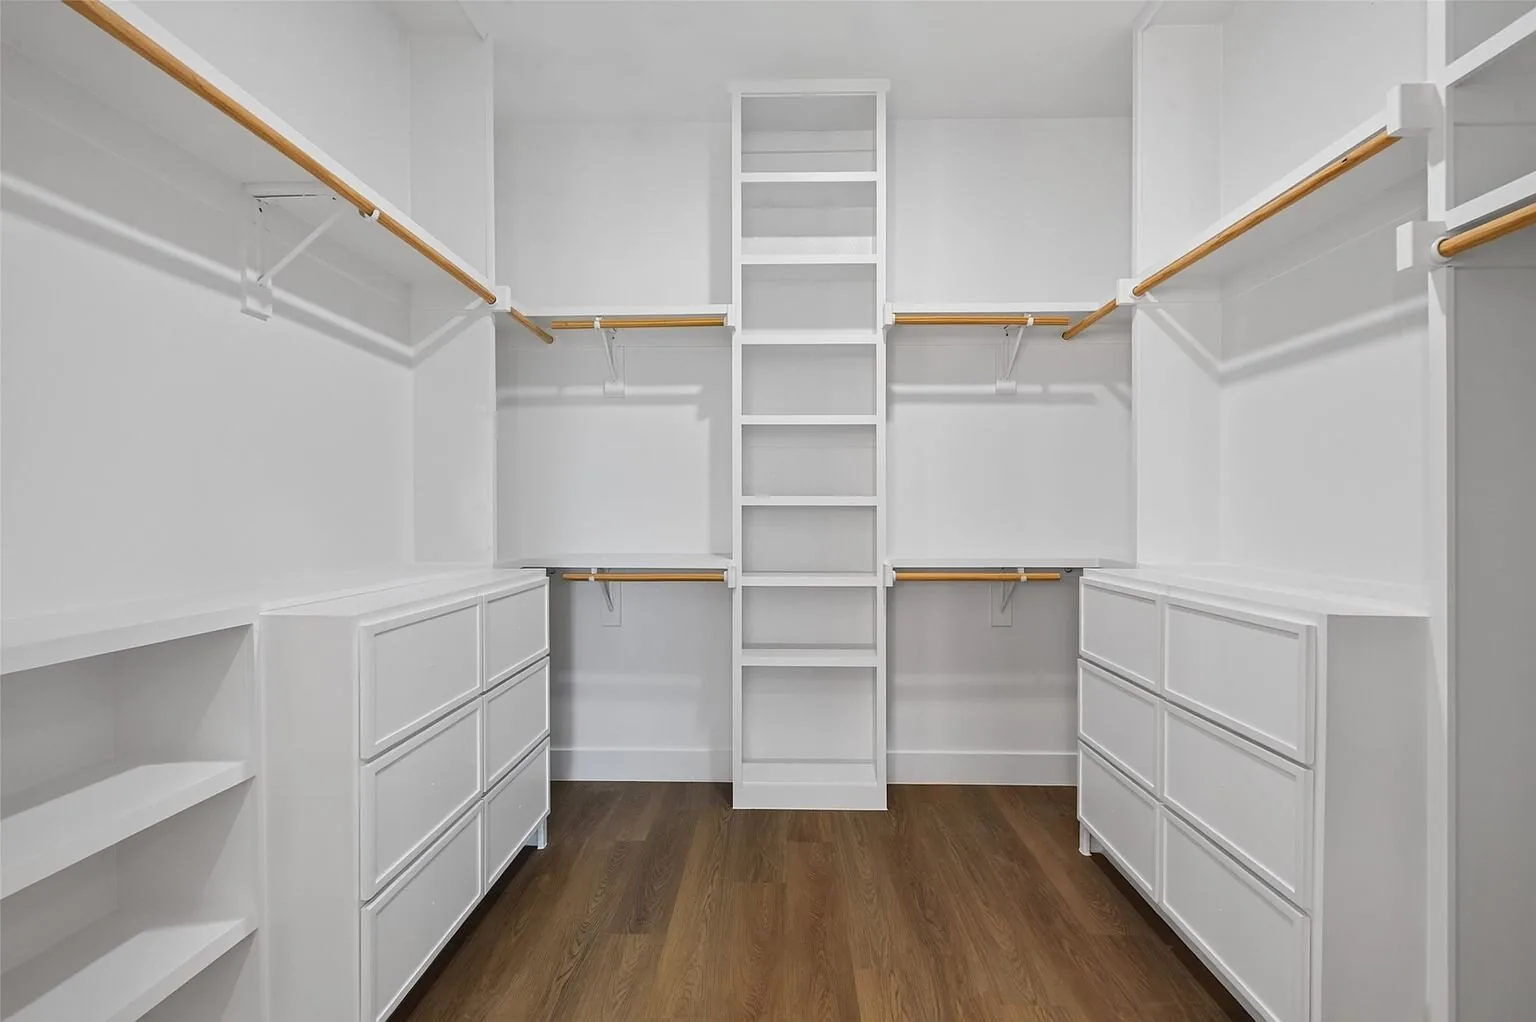
- Primary suite with fireplace, spa bath, double shower, and custom closet system
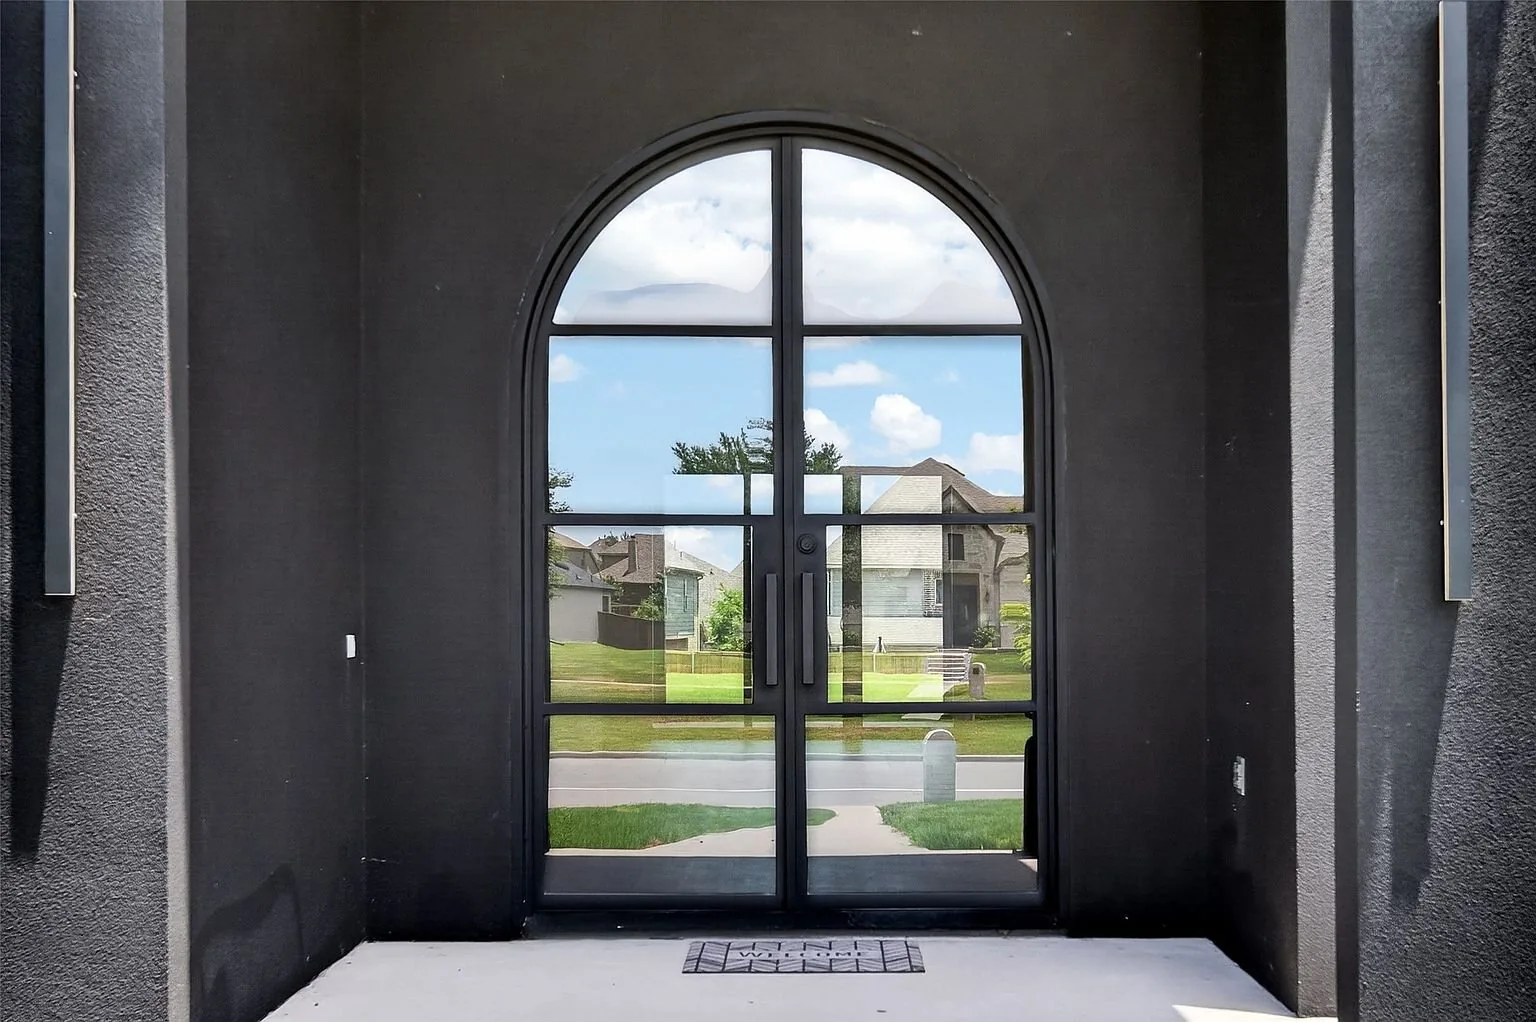
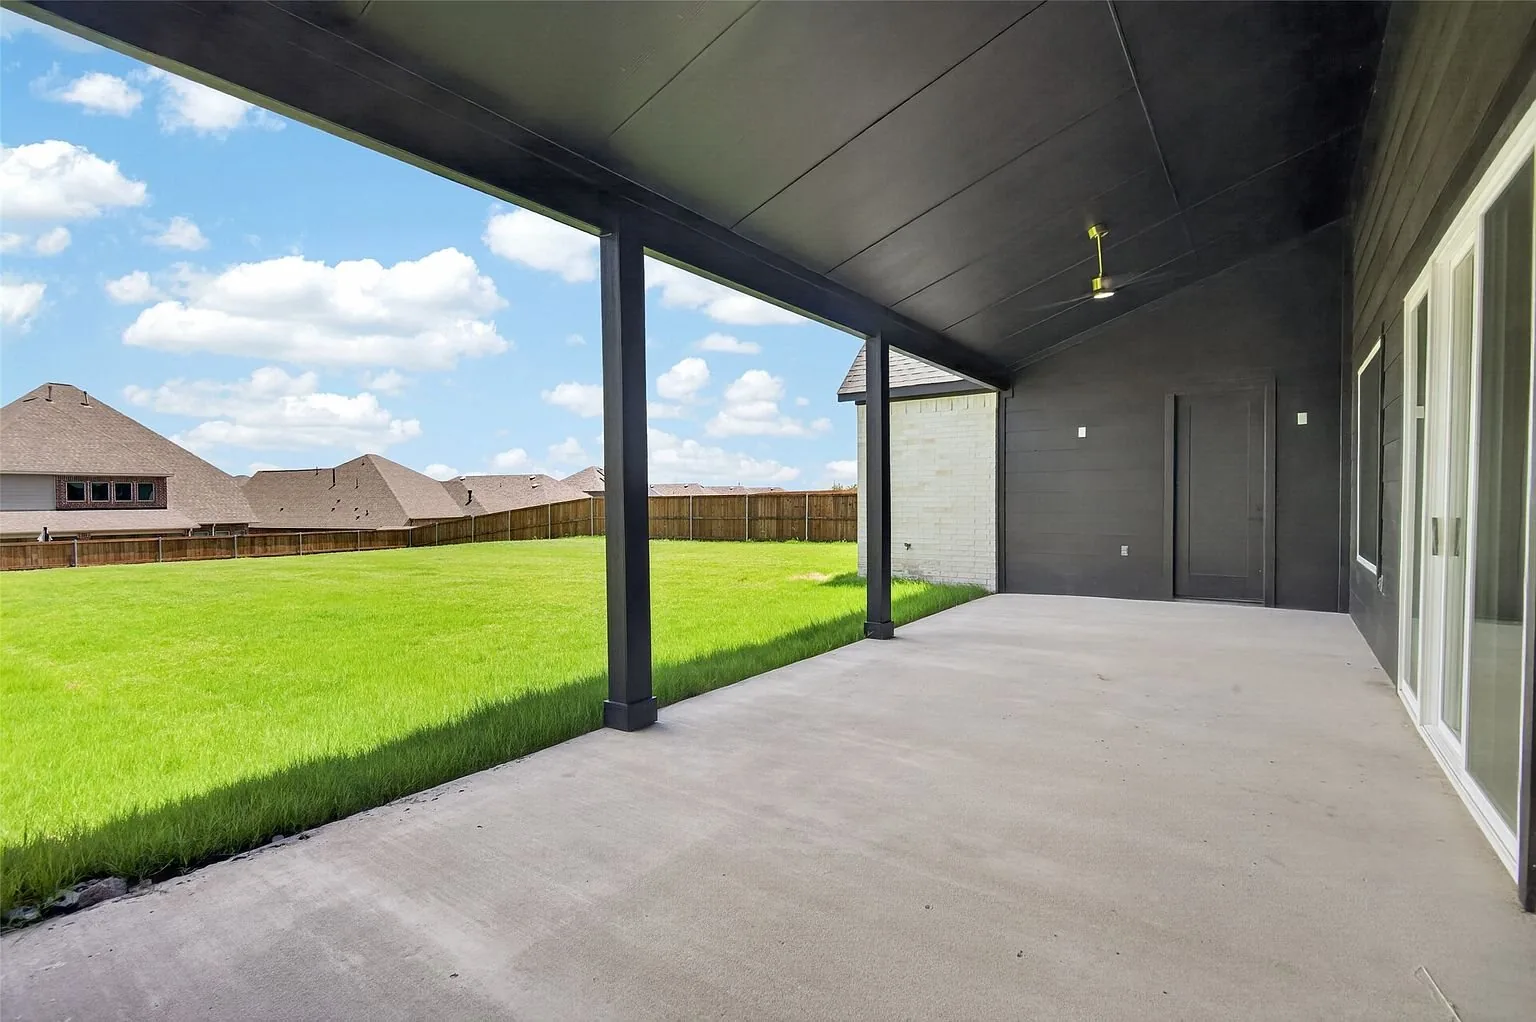
- Covered front and rear porches